Completion — Late Fall 2027
2901 Embassy Drive · Presidential Estates
A Modern Manor,
Impeccably Composed
Seven thousand square feet of curated living, crafted by Sam Fisch Development.
Scroll
2901 Embassy Drive · Presidential Estates
Seven thousand square feet of curated living, crafted by Sam Fisch Development.
The Residence
A first look at 2901 Embassy — from its stately elevation to the resort grounds beyond.
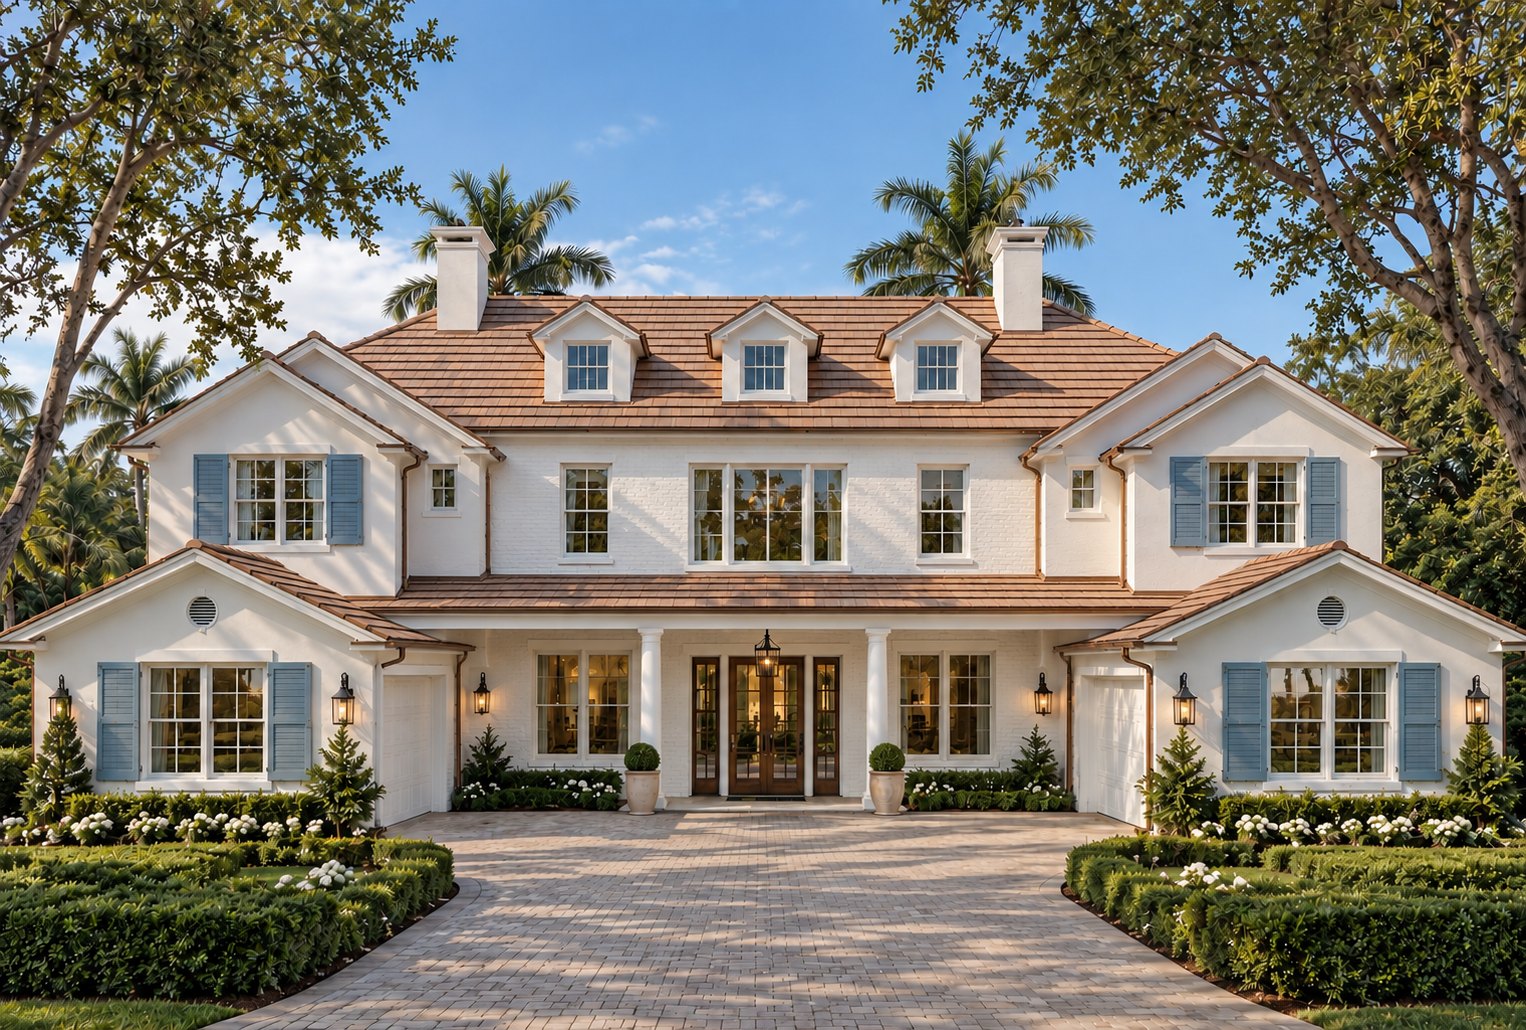 Rendering
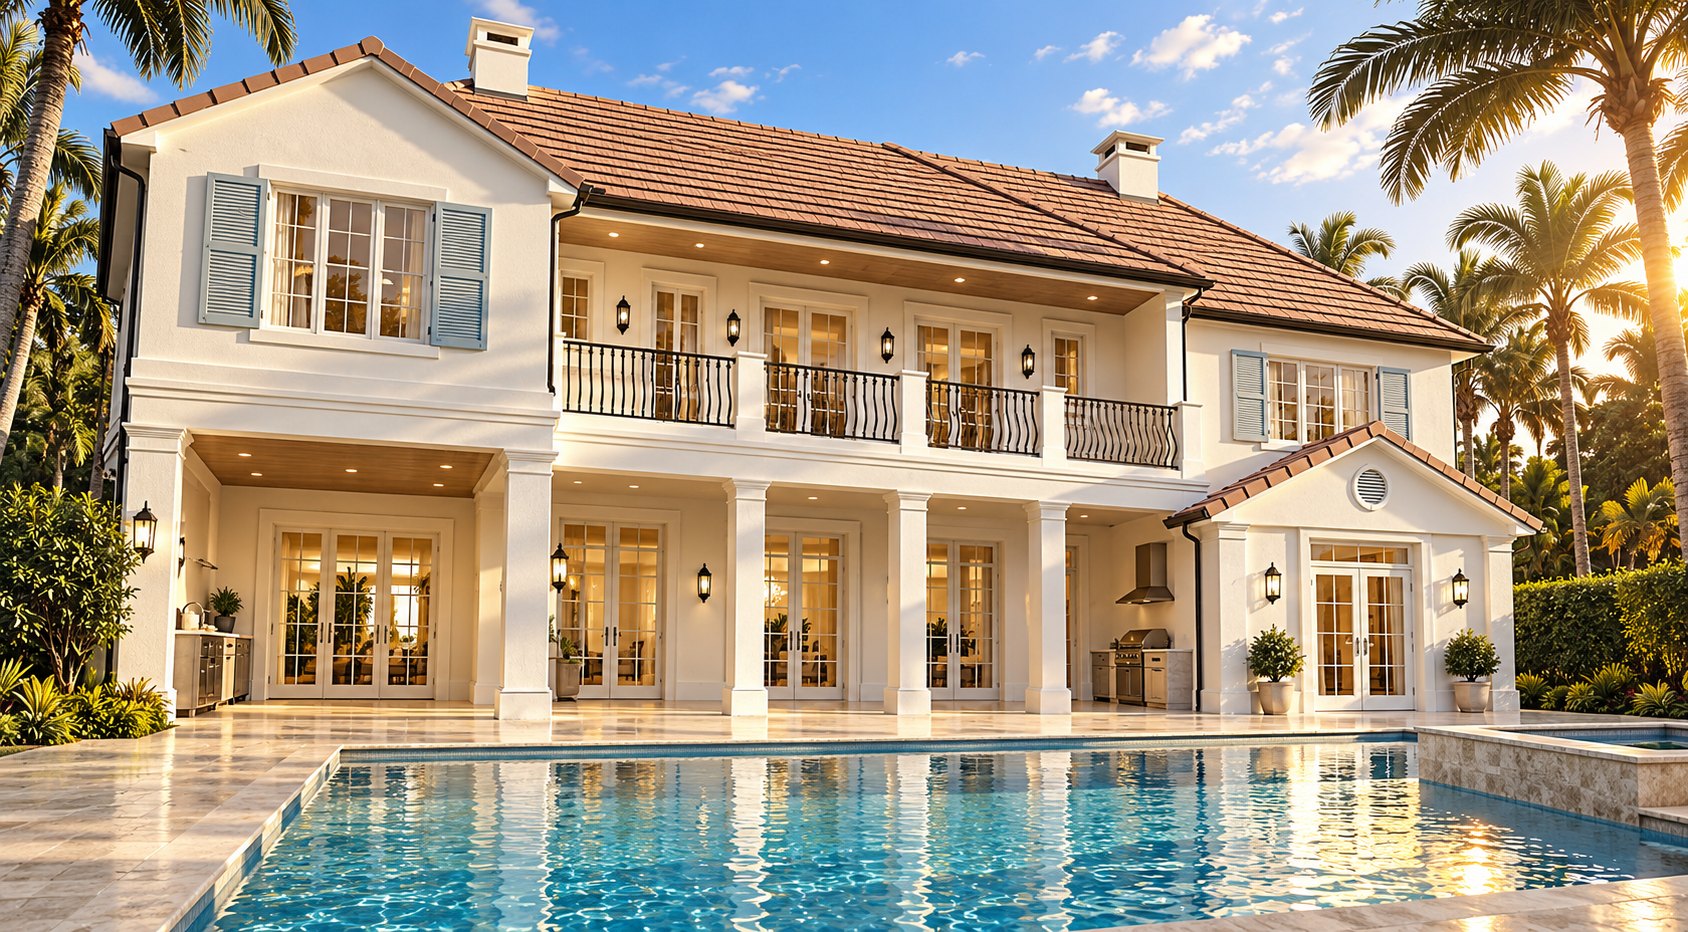 Rendering
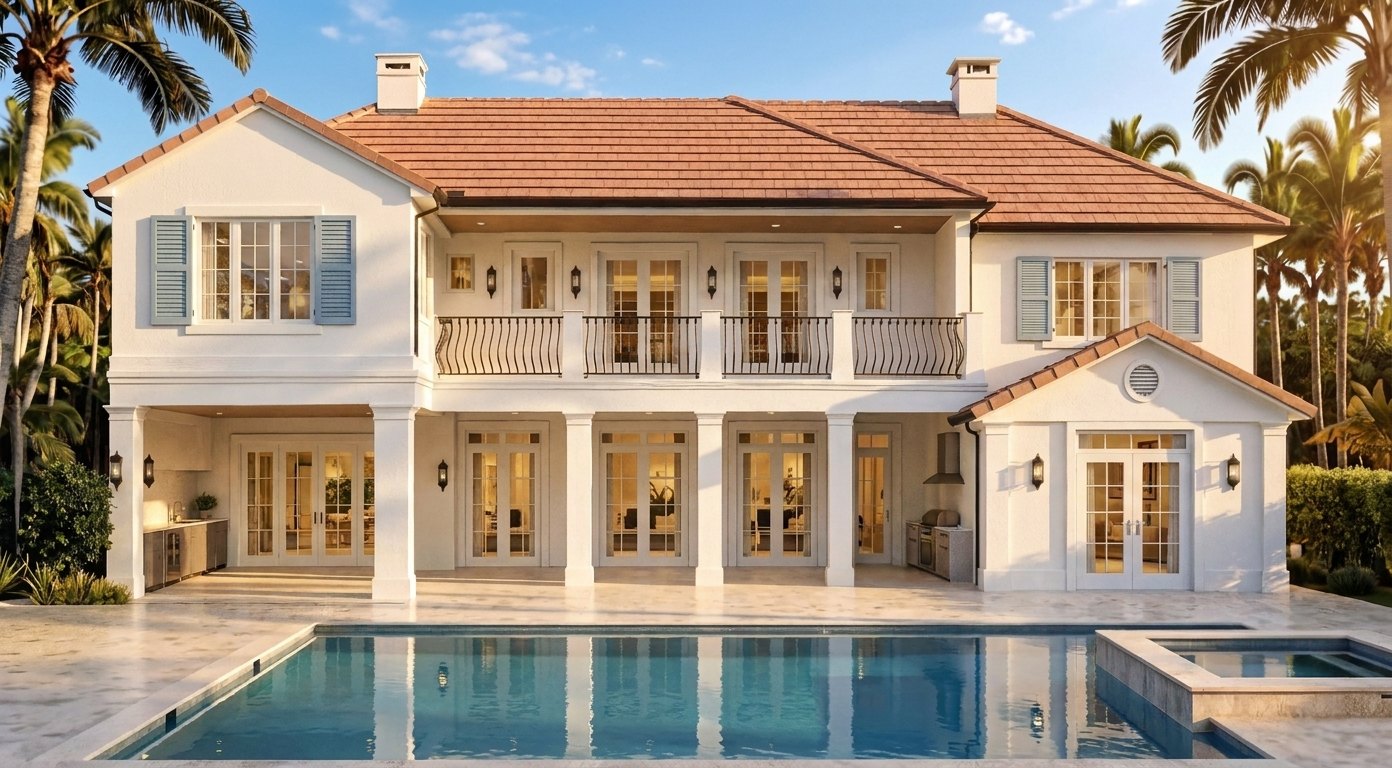 Rendering
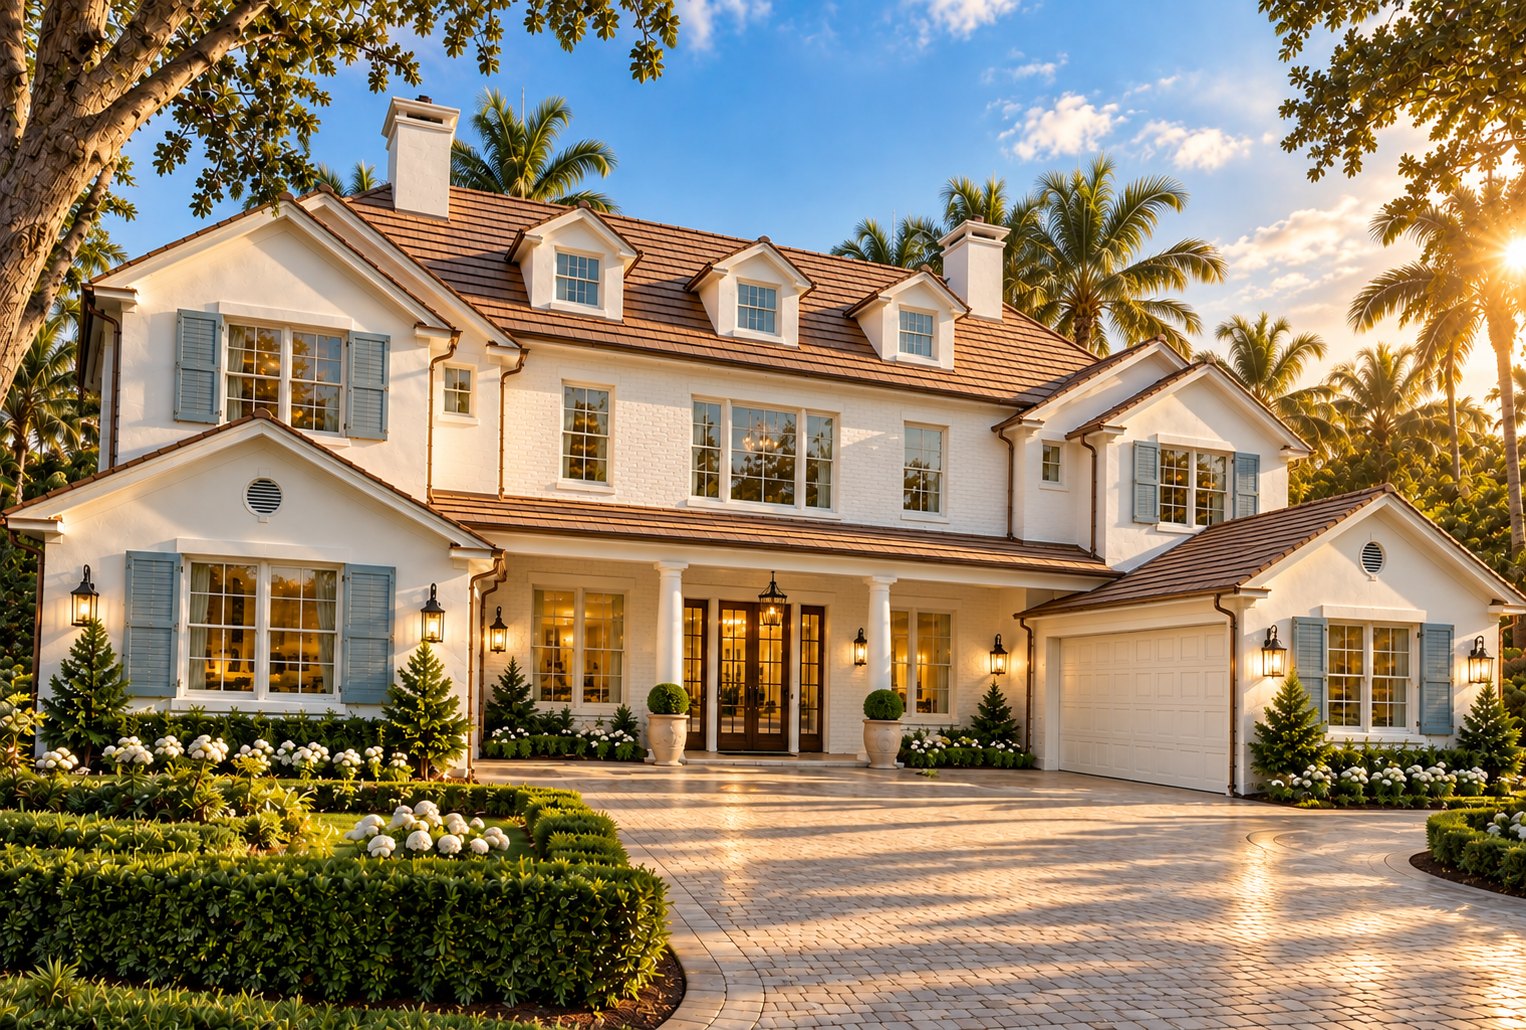 Rendering
Appointments
Every room is drawn for the way a family truly lives — and entertains.
A statement island kitchen opening to the living room, served by a walk-through butler's pantry and a dedicated mudroom.
A generous club room for gathering and a quiet main-level office — spaces designed for both celebration and focus.
A screened lanai wrapping a pool and spa, complete with a summer kitchen and full outdoor bar for effortless entertaining.
A private primary retreat with two separate His & Her bathrooms and two oversized walk-in closets — a rare, fully-appointed owner's wing.
A central upper lounge anchors four secondary bedrooms, each with its own bath and walk-in wardrobe.
An expansive covered terrace overlooks the pool and grounds — an everyday extension of the living space.
The Details
Materials and appointments selected for a home meant to be lived in for a lifetime.
Professional-grade kitchen appliances
Countertops throughout
Warm, wide-plank hardwood
Curated plumbing & hardware
A sculpted living-room focal point
Soaring volume throughout
Full outdoor cooking & bar
Concealed prep & storage off the kitchen
Two integrated dishwashers for entertaining
Whole-home standby power provision
Pre-wired for electric-vehicle charging
Resort-style poolside convenience
The Layout
Two levels, 7,368 square feet, and a plan drawn for how life actually flows. Tap to enlarge.
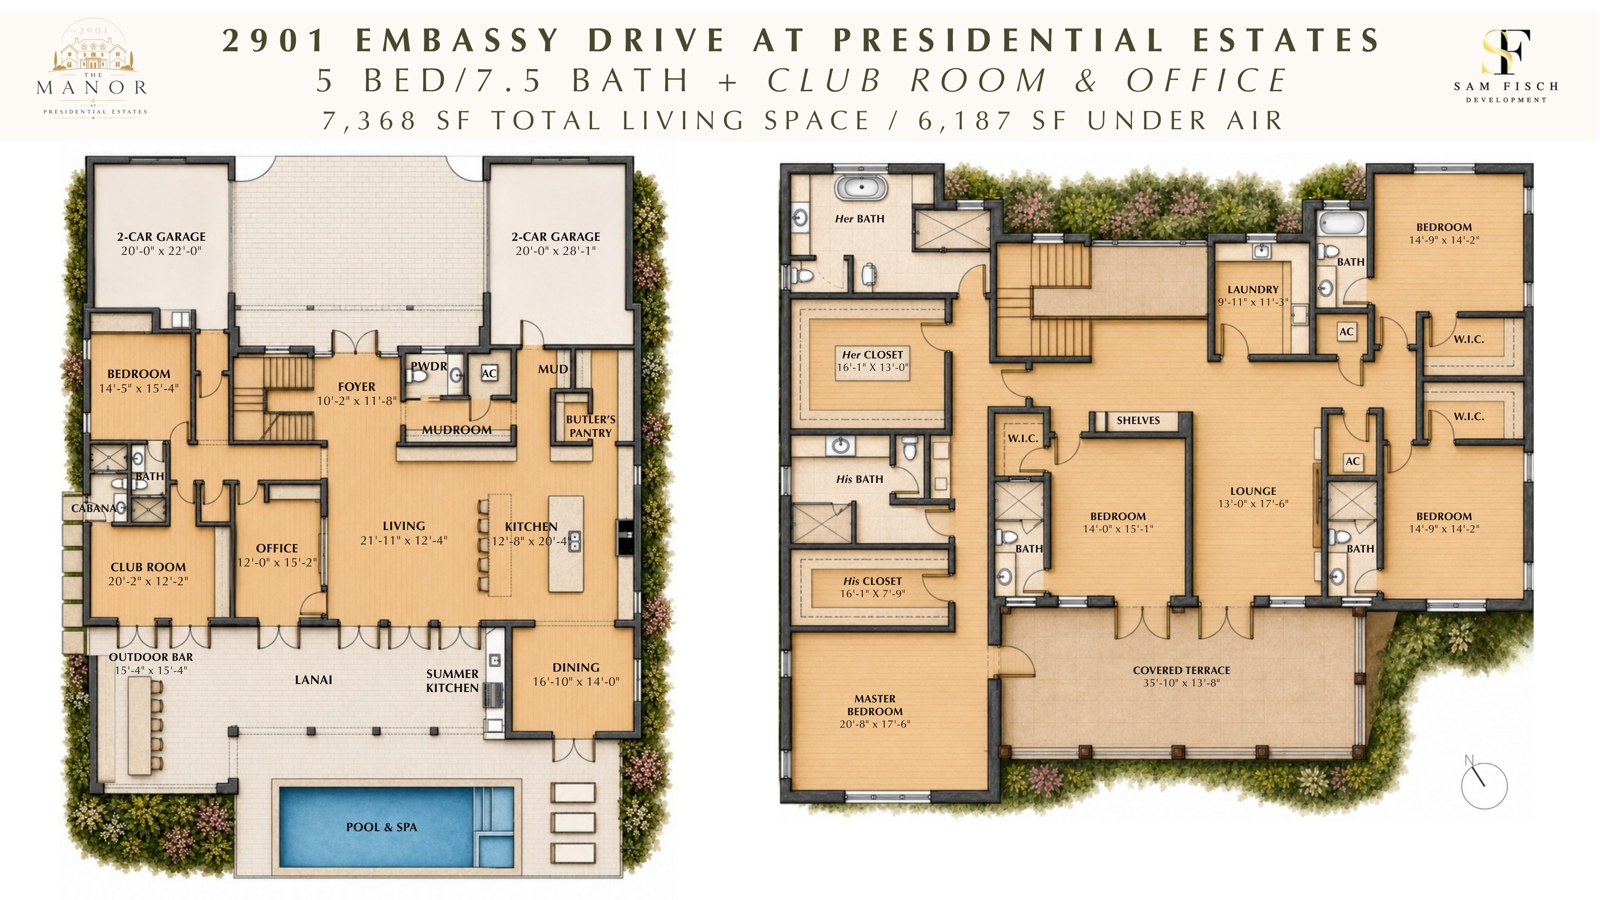
7.5 Baths · Club Room & Office · 7,368 SF Total / 6,187 SF Under Air
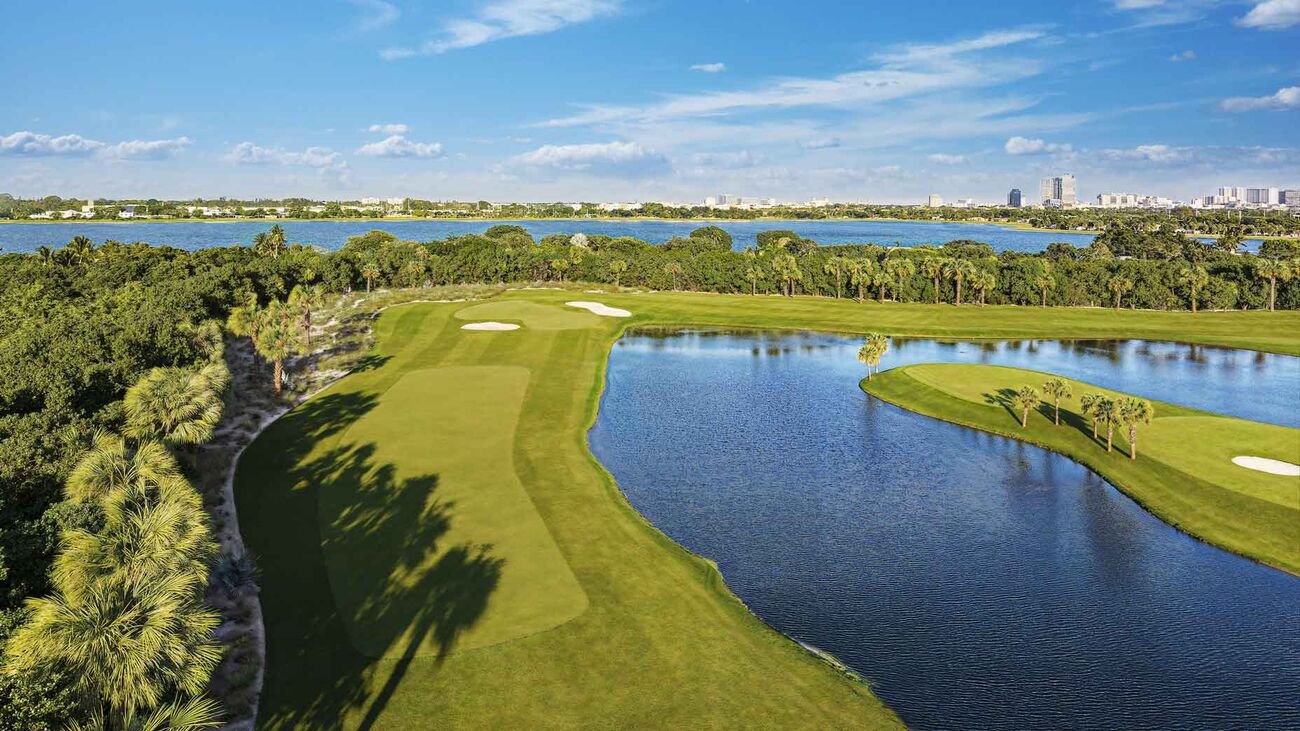
The Setting
2901 Embassy Drive sits within Presidential Estates, a Sam Fisch Development enclave set against the fairways and open water of Dutchman's Pipe Golf Club — a setting defined by championship golf, lakeside views, and the quiet privacy of a limited collection of estate homes.
Ownership here carries something rare: a negotiated social membership to Dutchman's Pipe that conveys with the home, placing the club's dining, racquet sports, wellness, and seasonal golf just moments from your door.
An Invitation
Sam Fisch Development has negotiated social memberships at Dutchman's Pipe Golf Club for buyers of our homes at Presidential Estates — a rare inclusion that conveys with the residence and adds lasting lifestyle value for the end user.
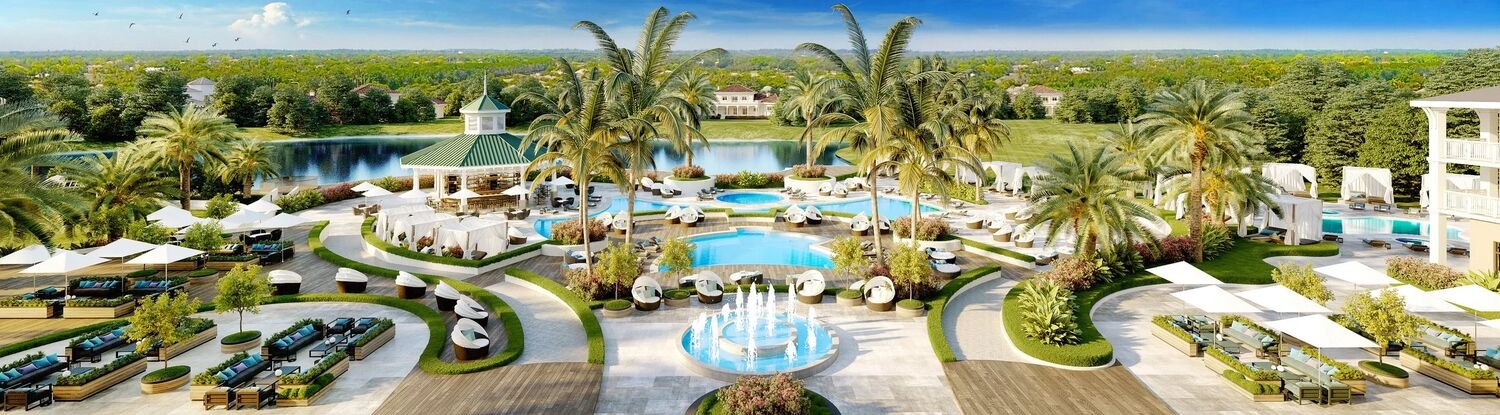
Access to the club's restaurants and social venues.
Tennis, pickleball, and padel courts with full programming.
Fitness facilities and wellness programming.
Club events and programming hosted throughout the year.
Limited golf access during the summer season, June through September.
A privilege that conveys with the residence — and endures for the life of the home.